All Ten Suites

Floor Plans

Every layout in the building — four one-bedrooms, five two-bedrooms with two full bathrooms, and a single three-bedroom. Five appliances included in every suite. Click any plan to view it full size.

Sizes and specifications are approximate and subject to change without notice.

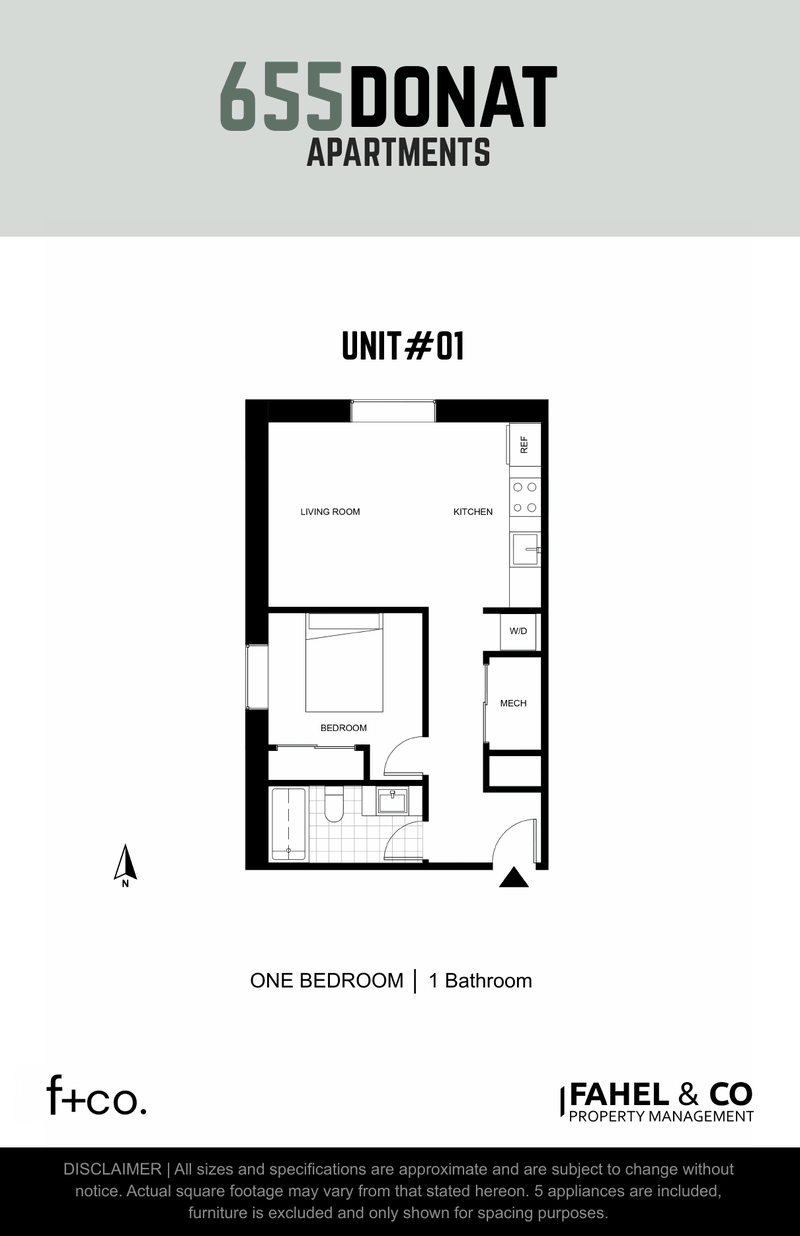
Unit 1 floor plan — one bedroom, one bathroom
1 Bed · 1 Bath

Unit 01

Ground floor · One bedroom with in-suite laundry
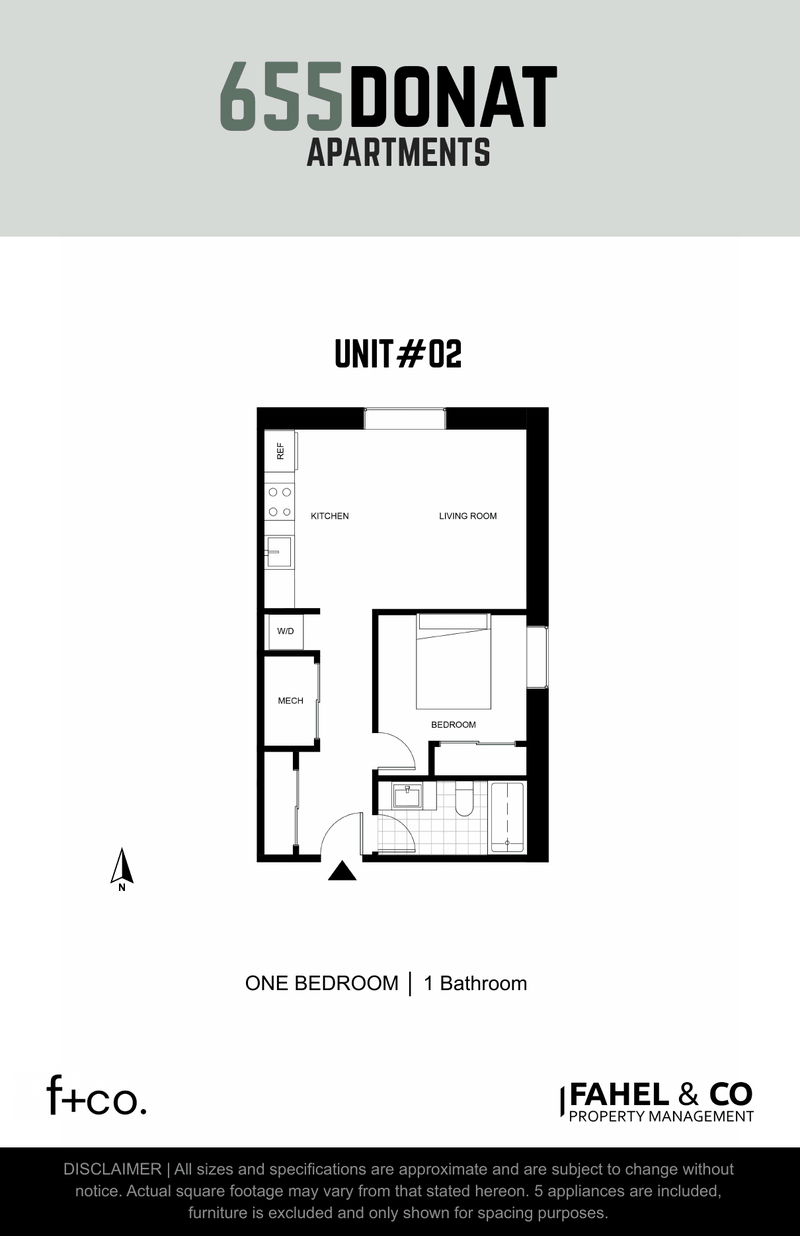
Unit 2 floor plan — one bedroom, one bathroom
1 Bed · 1 Bath

Unit 02

Ground floor · Mirrored one-bedroom layout

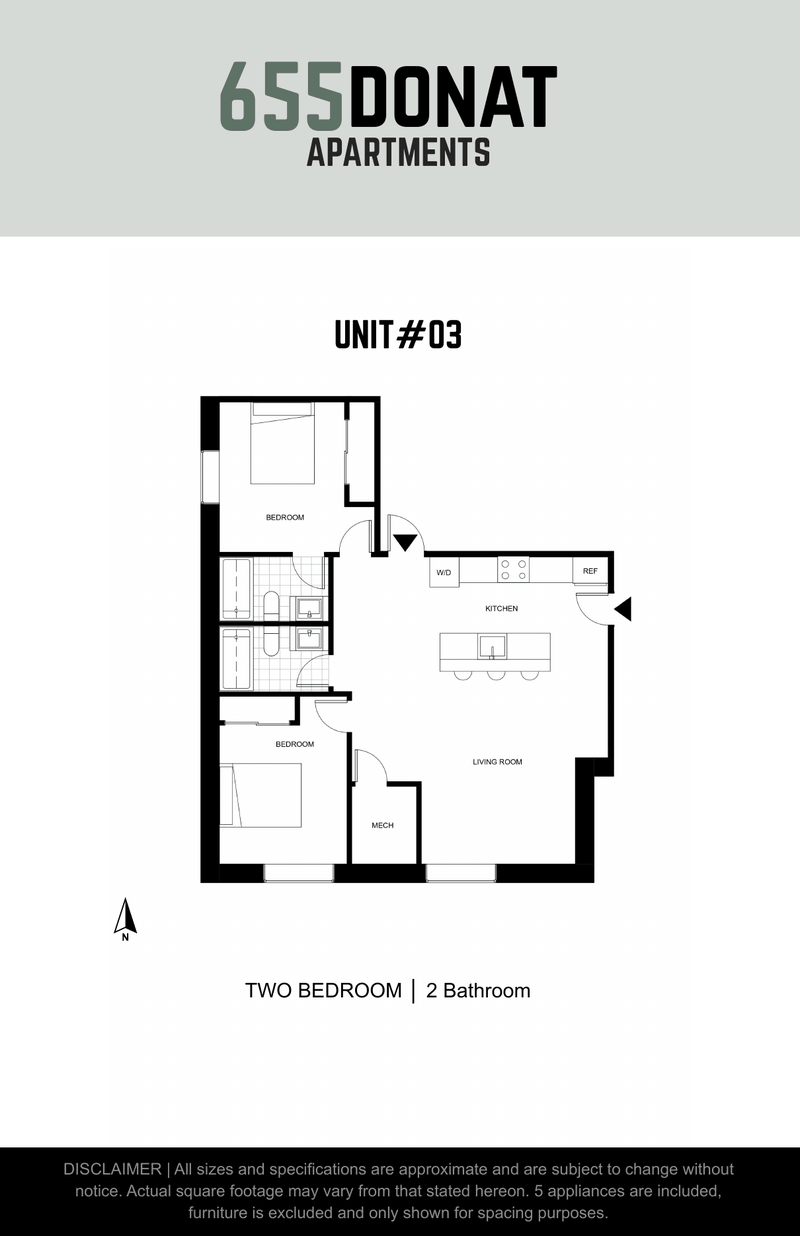
Unit 3 floor plan — two bedroom, two bathroom
2 Bed · 2 Bath

Unit 03

Open kitchen with island · Two full bathrooms

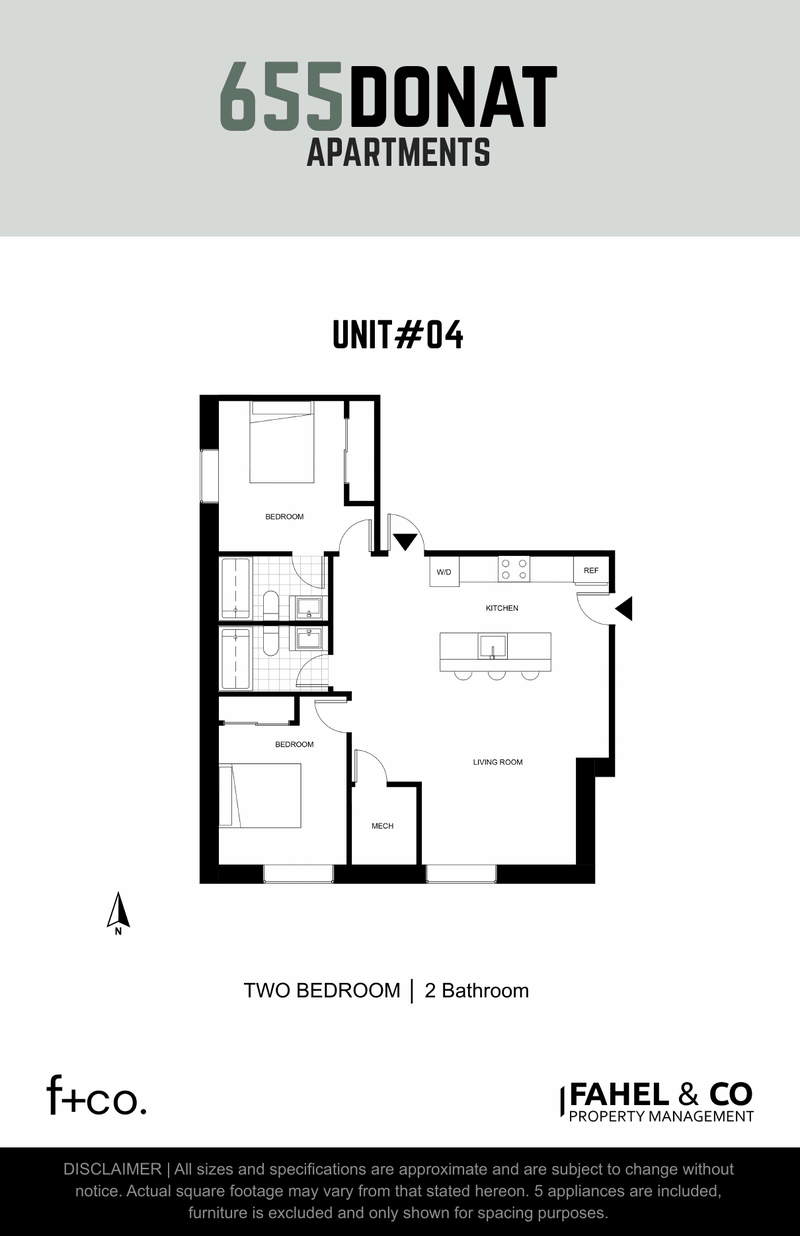
Unit 4 floor plan — two bedroom, two bathroom
2 Bed · 2 Bath

Unit 04

Open kitchen with island · Two full bathrooms

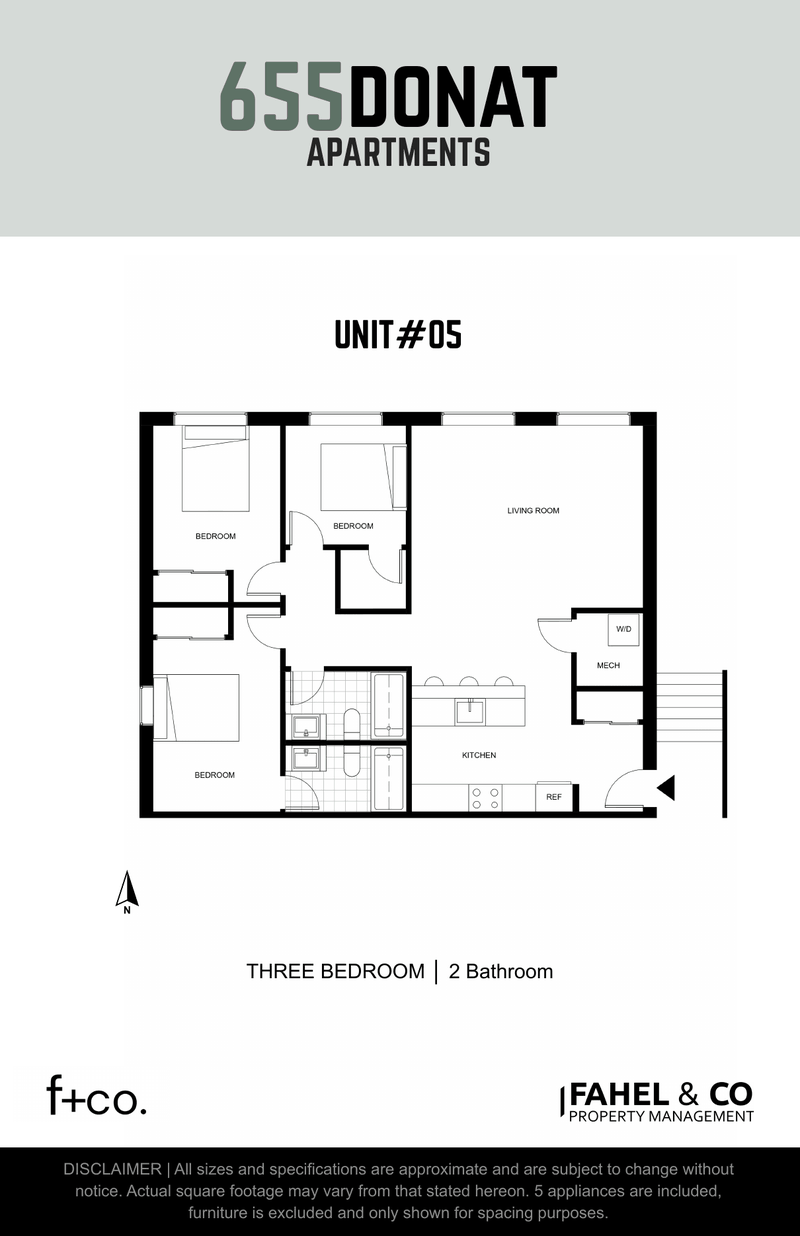
Unit 5 floor plan — three bedroom, two bathroom
3 Bed · 2 Bath · Only One

Unit 05

The largest suite in the building · Island kitchen

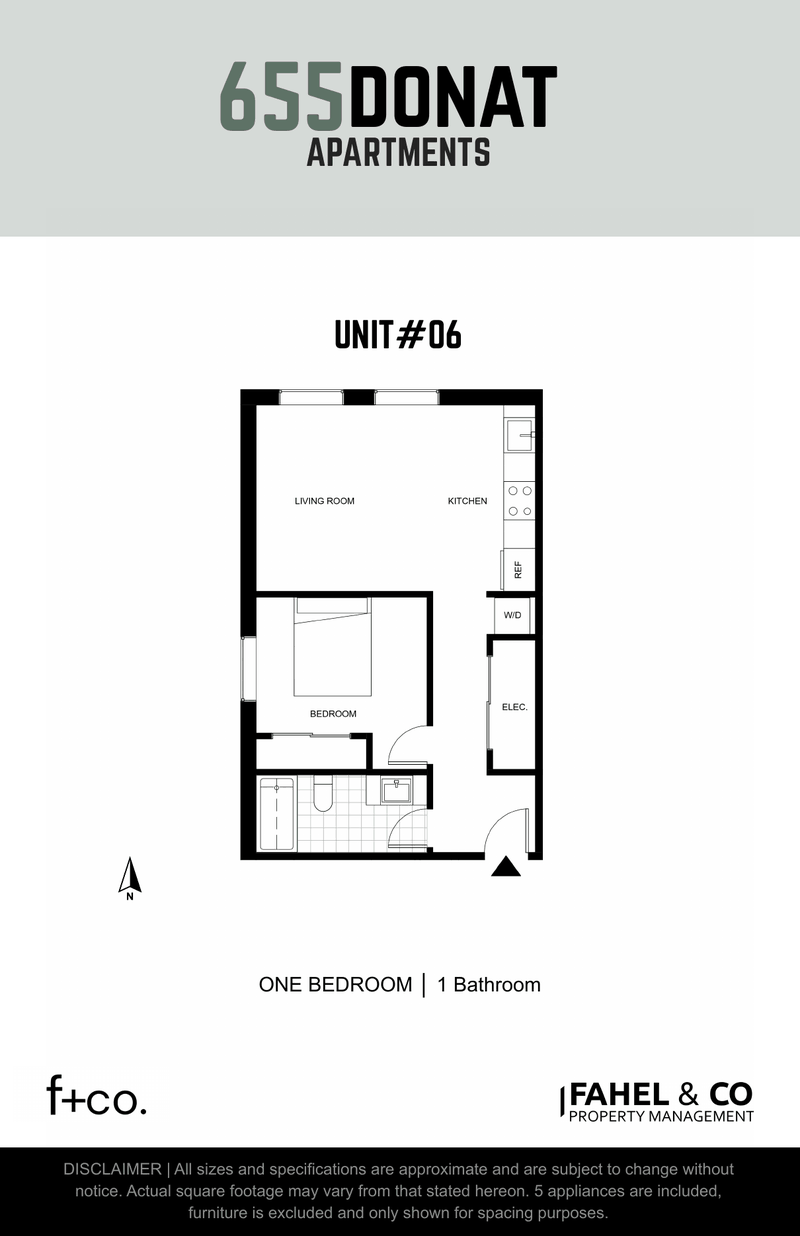
Unit 6 floor plan — one bedroom, one bathroom
1 Bed · 1 Bath

Unit 06

Upper floor · One bedroom with in-suite laundry
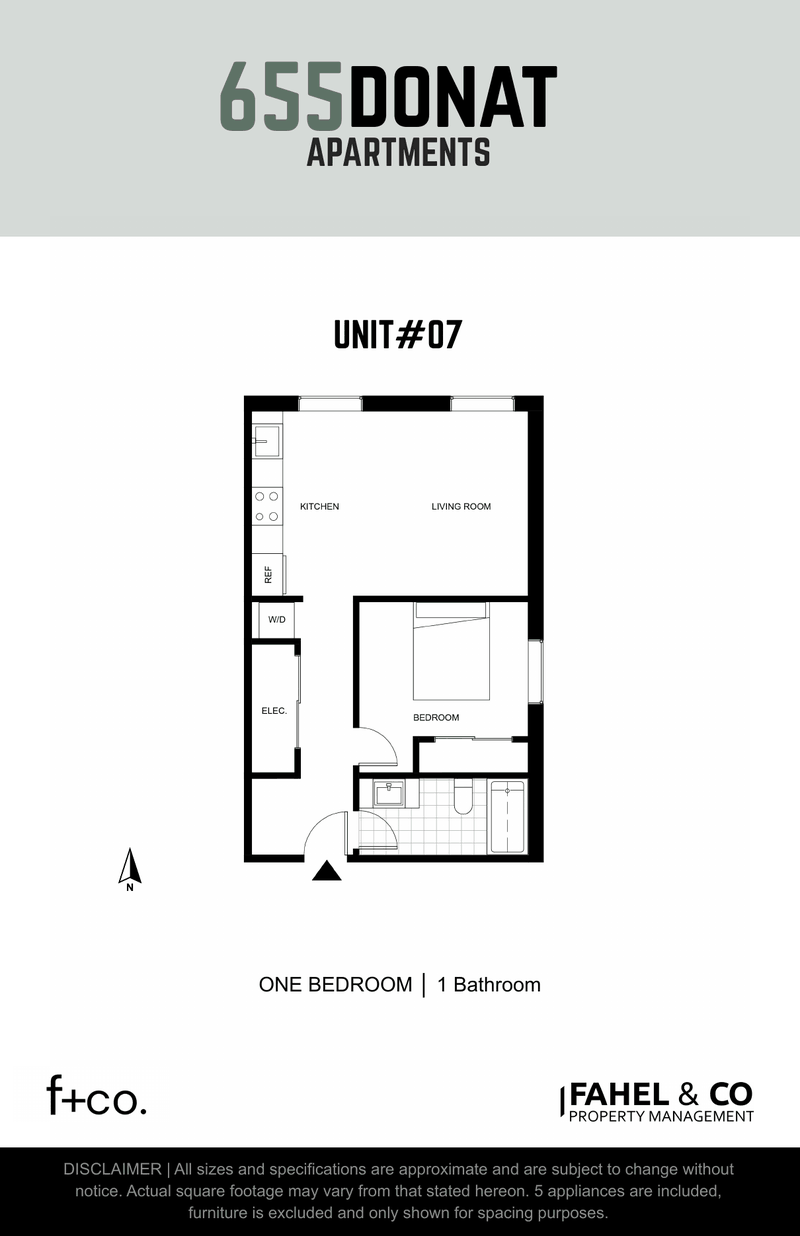
Unit 7 floor plan — one bedroom, one bathroom
1 Bed · 1 Bath

Unit 07

Upper floor · Mirrored one-bedroom layout

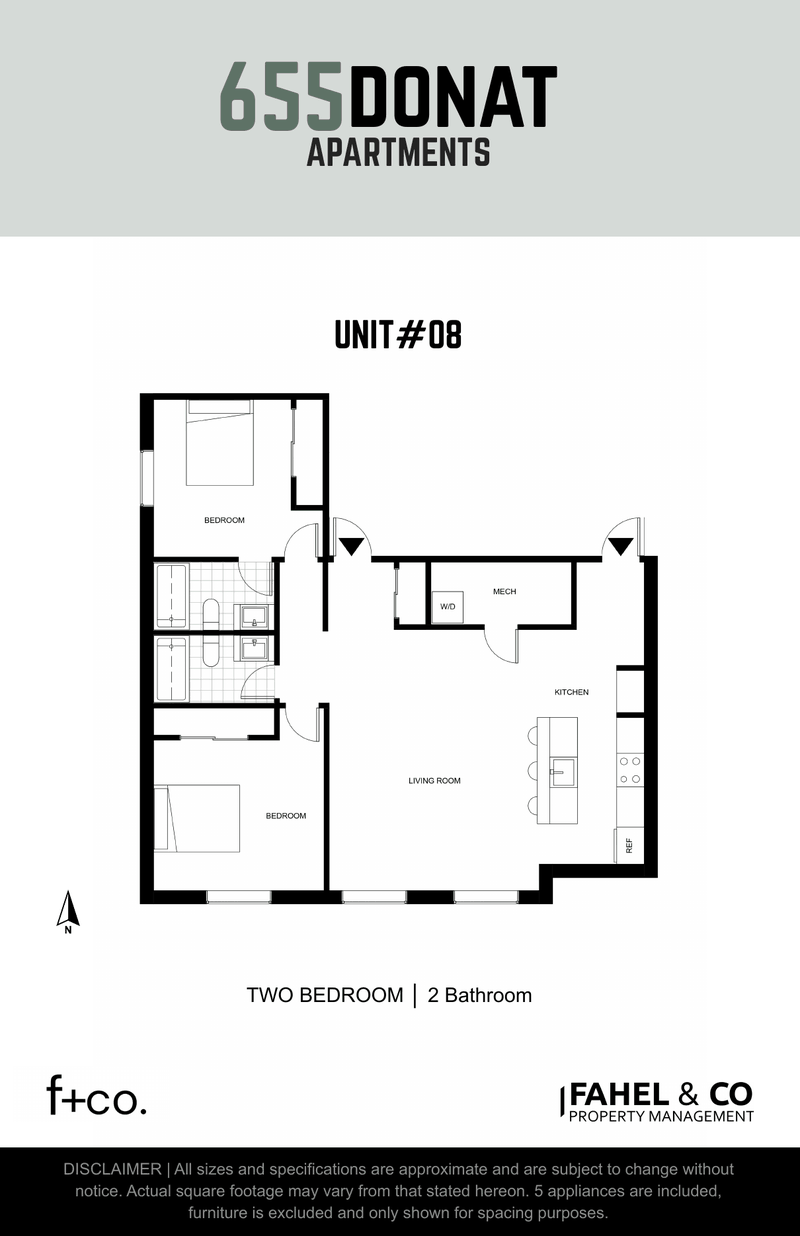
Unit 8 floor plan — two bedroom, two bathroom
2 Bed · 2 Bath

Unit 08

Corner layout · Island kitchen · Two full bathrooms
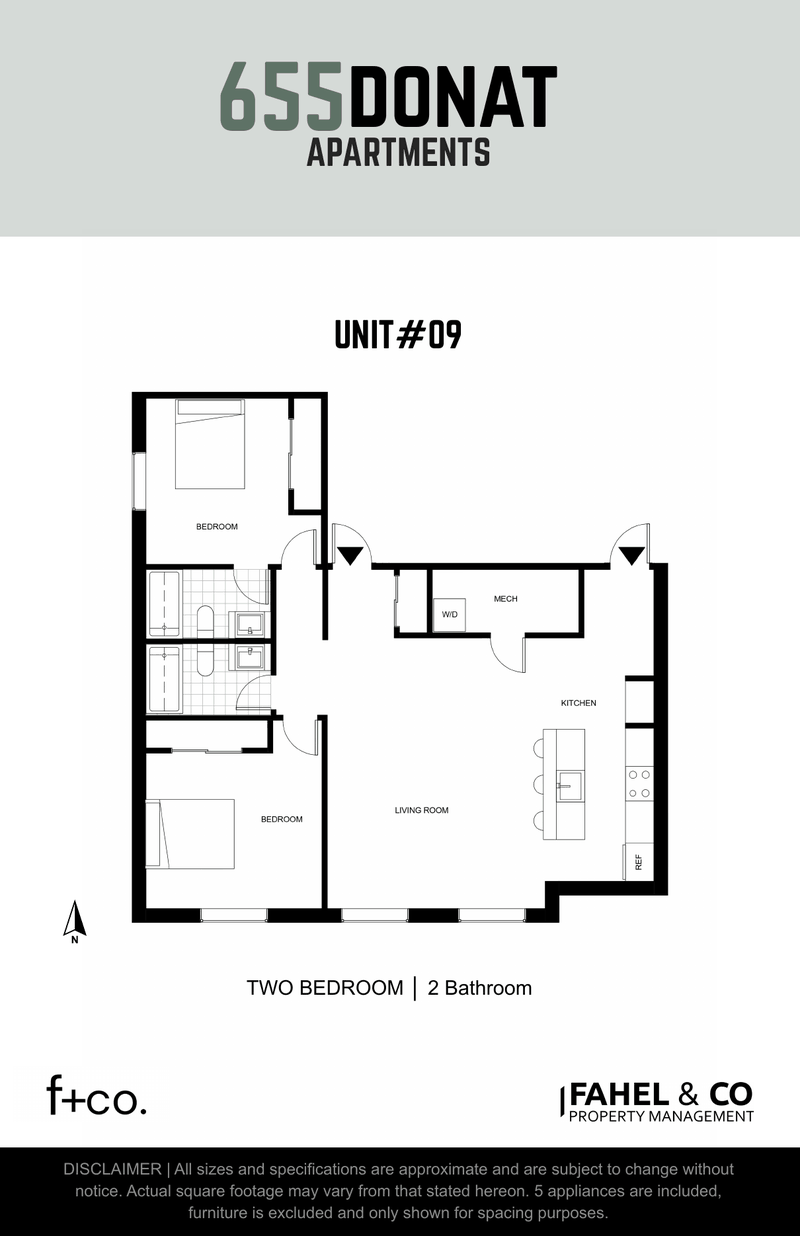
Unit 9 floor plan — two bedroom, two bathroom
2 Bed · 2 Bath

Unit 09

Corner layout · Island kitchen · Two full bathrooms
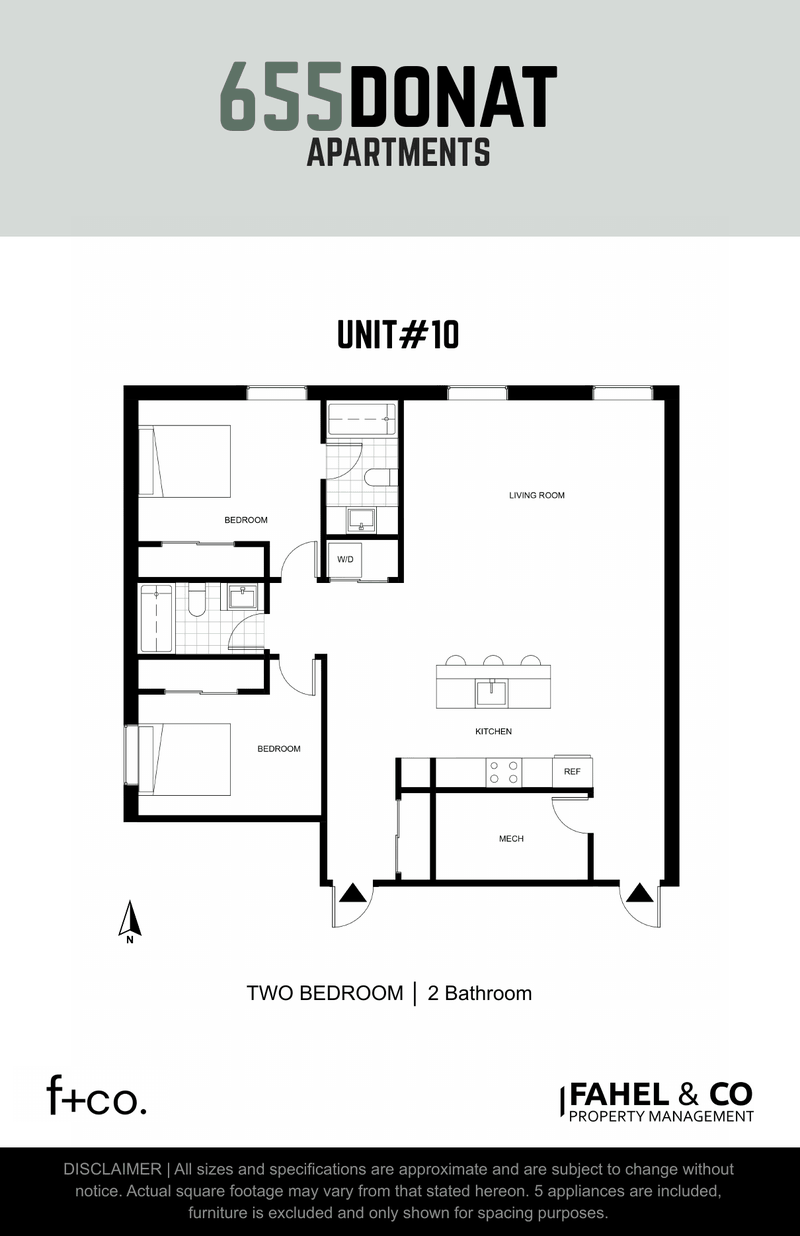
Unit 10 floor plan — two bedroom, two bathroom
2 Bed · 2 Bath

Unit 10

Wide-format suite · Large living room · Island kitchen

Found your layout? Request a callback.

Ten suites, first come first served. Tell us which unit caught your eye and a leasing specialist will call you back with pricing and availability.

Request My Callback